Executive Summary
1730 Long Beach Blvd and 318 E Esther St are two contiguous, cleared, fenced parcels totaling 12,911 SF (0.30 acre) at the southeast corner of Long Beach Blvd and Esther St, roughly 350 feet from the Metro A Line Pacific Coast Highway station. The site sits inside the Transit Node district of the City of Long Beach Midtown Specific Plan, a form-based code with no maximum residential density, and it qualifies for zero required parking under AB 2097. Ownership has scoped a 60 to 70 unit multifamily project at four to six stories, holds a December 2024 preliminary geotechnical report, and has interviewed an entitlement architect.
The site's value hinges on which envelope a buyer can underwrite. Under the Specific Plan alone, a parcel under 200 feet deep in the subject's height area is limited to a low-rise envelope. What turns the site into a mid-rise, 50 to 70 unit project is the layering of state law on top of the Specific Plan: the State Density Bonus, backstopped by SB 79 transit-oriented upzoning (effective July 1, 2026, keyed to the A Line station next door). This analysis values the property as unentitled land today, supported by closed Long Beach development-site sales, and shows how entitlement progress changes the number.
Subject Property
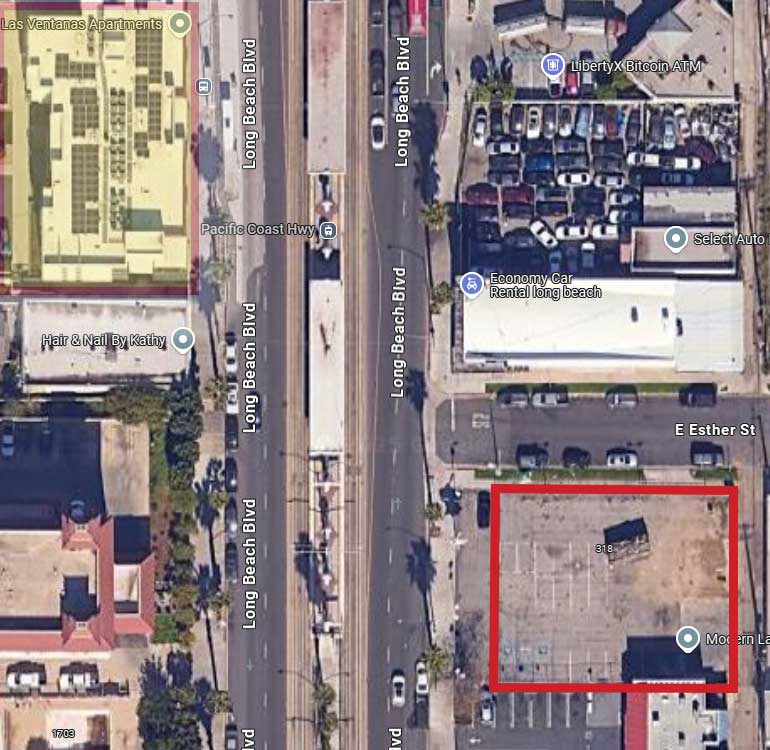
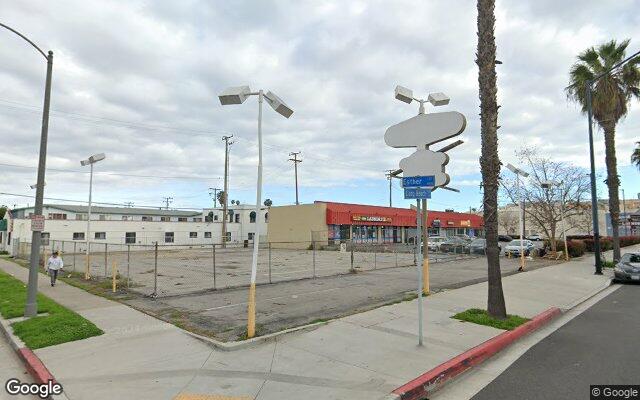
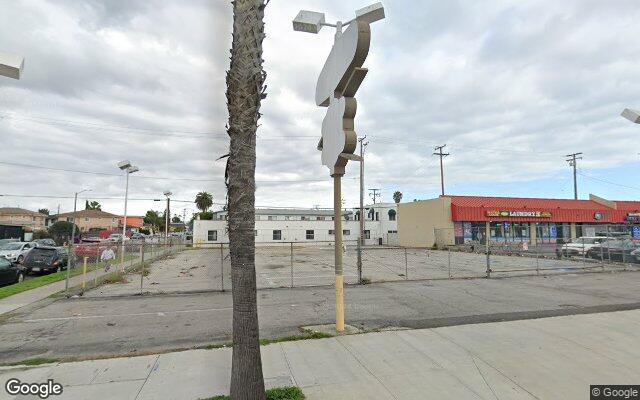
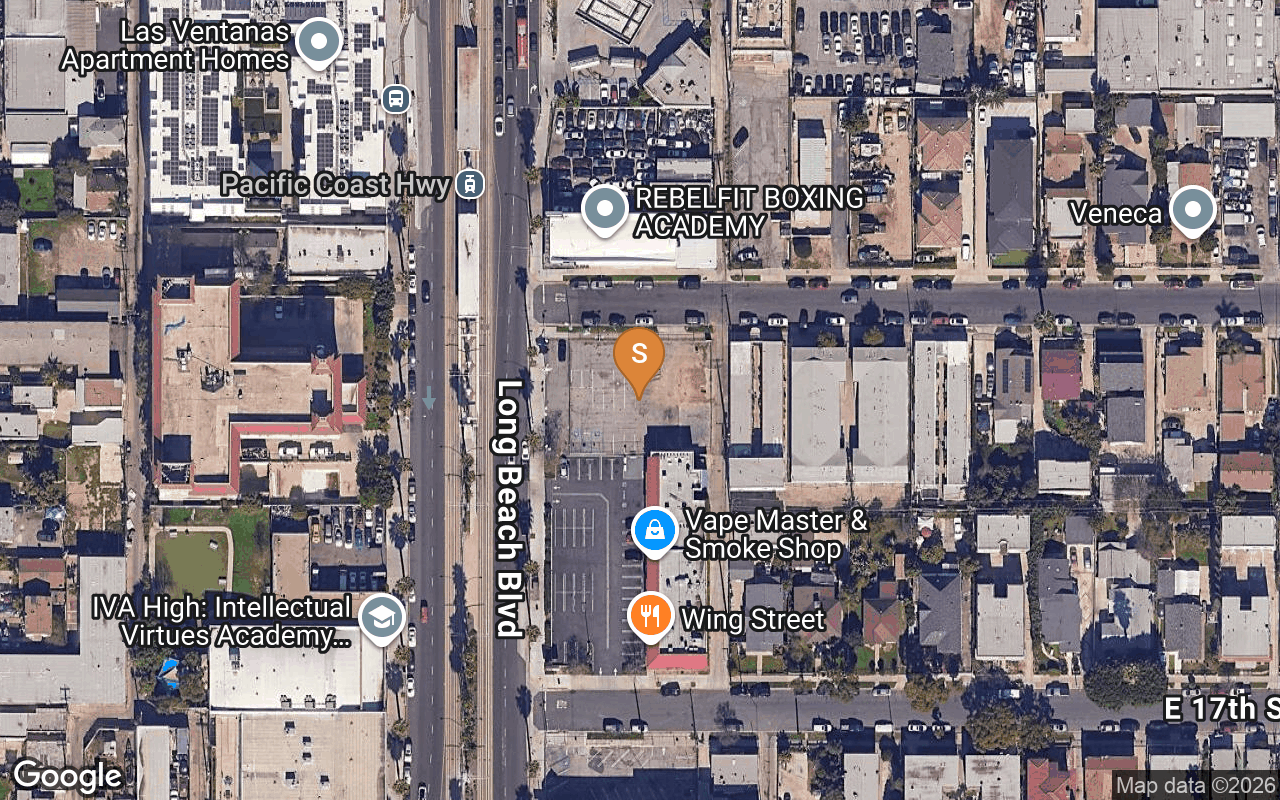
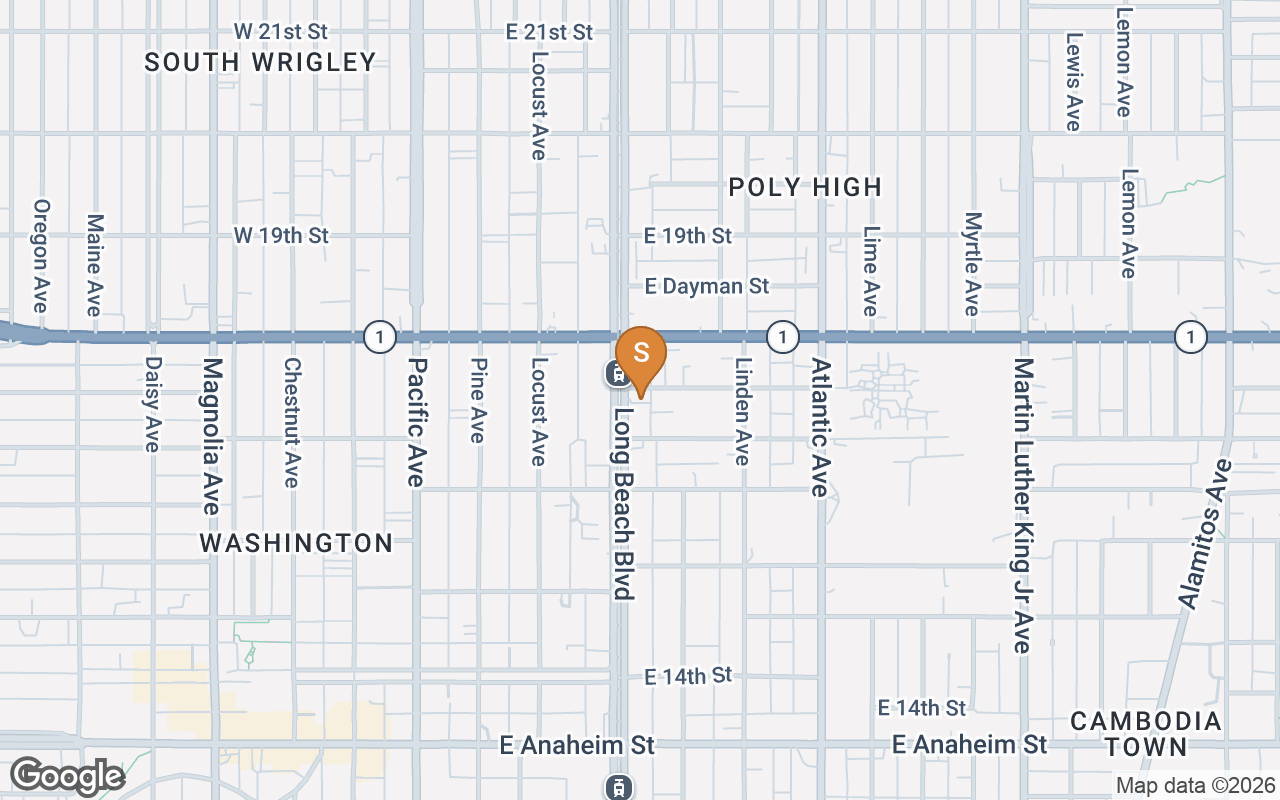
The county carries both parcels as auto-service land (a 950 SF structure from 1947 on the corner parcel and a 404 SF structure from 1946 on the Esther parcel); the December 2024 geotechnical site visit found no standing structures, only a concrete pad and asphalt paving. Three borings to 51.5 feet found conditions suitable for a four to five story wood-frame or podium building on conventional foundations, with the usual remedial grading recommendations. The site is not in a Specific Plan minimum-lot-size problem: the Transit Node minimum is 10,000 SF and the two lots combine to 12,911 SF, so a lot merger is expected as part of entitlement.
Zoning & Entitlement Framework
The Midtown Specific Plan is a form-based code: it does not set a maximum number of units. Instead, height, floor-area ratio (FAR), streetwall, setbacks, open space, and a 600 SF minimum unit size (up to 15% of units may be 450 SF with Site Plan Review approval) shape what fits. The City's planner confirmed on the September 2025 feasibility call that unit count is whatever the architect can fit inside the envelope, that five to six stories of Type V construction is the practical range developers are building along the corridor, and that the site is expected to be parking-exempt.
Midtown Specific Plan, Table 3-3 (Transit Node)
| Standard | Transit Node High | Transit Node Low |
|---|---|---|
| Max height, parcels under 200 ft deep | 4 stories / 50 ft | 3 stories / 36 ft |
| Max height, parcels 200 ft deep or more | 10 stories / 100 ft | 5 stories / 65 ft |
| Max FAR, parcels under 200 ft deep | 2.0 | 1.5 |
| Max FAR, parcels 200 ft deep or more | 4.0 | 3.0 |
| Minimum unit size | 600 SF (15% of units may be 450 SF with SPR approval) | |
| Minimum lot size | 10,000 SF | |
| Parking | None required within half a mile of a major transit stop (AB 2097) | |
Parcel depth is measured from the property line fronting Long Beach Blvd. The subject is approximately 140 feet deep, so the "under 200 ft" column governs unless the Site Plan Review Committee grants an exception under Table 3-3 note 3.
State-law overlays that change the envelope
| Tool | What it does here | Envelope for the subject |
|---|---|---|
| SB 79 (transit-oriented upzoning, effective July 1, 2026) | Sets minimum allowable height, density, and FAR near qualifying rail stations, overriding lower local limits. The A Line PCH station is approximately 350 ft away, placing the subject in the closest tier band. | Tier 2 (light rail), within 1/4 mile: 65 ft · 100 units/acre · 3.0 FAR About 30 base units, 38,700 SF |
| State Density Bonus (Gov. Code 65915, incl. AB 1287) | Up to 50% more units for 15% very-low-income units, up to 100% with an added moderate or very-low tier, plus concessions and waivers on height, setbacks, and open space. SB 79 expressly allows the bonus to stack on the SB 79 base. | Base units x 1.5 to 2.0 |
| 100% affordable (Gov. Code 65915(f)(4) / AB 1763) | Within half a mile of a major transit stop, a 100% affordable project has no maximum density and receives up to three additional stories / 33 ft, with ministerial approval available under SB 35 / SB 423 where applicable. | Envelope-limited; 70+ units feasible |
| AB 2097 | No minimum parking within half a mile of a major transit stop. The whole ground floor and any podium level can go to units and open space. | Zero parking required |
Entitlement path per the architect's February 2026 roadmap: Conceptual Site Plan Review (about 2 months of design; the City took about 2.5 months to comment on 1400 Long Beach Blvd), formal Site Plan Review with technical studies (Phase II, traffic, methane), roughly 6 months to conditions of approval, then design development and plan check of about 5 to 6 months to Ready-to-Issue. Conceptual Site Plan Review is the step that confirms achievable unit count.
Development Pathways
Three ways a buyer can underwrite the site. The unit counts are envelope estimates at an average gross of roughly 650 to 700 SF per unit (the Specific Plan's 600 SF minimum plus circulation), before the architect's Conceptual Site Plan Review confirms a program.
- Midtown Specific Plan standards only: 1.5 FAR (about 19,400 SF) if Transit Node Low, 2.0 FAR (about 25,800 SF) if Transit Node High.
- Site Plan Review, no state-law layering; simplest approval, smallest building.
- Zero parking under AB 2097 either way.
- State Density Bonus (50% to 100% more units for a 15% very-low-income set-aside, with height and setback waivers) on the Specific Plan base, with SB 79's 65 ft / 3.0 FAR station-area floor as a backstop while it applies to this tract.
- This is the ownership's 60 to 70 unit thesis; the planner's "five to six stories of Type V" comment fits this pathway.
- Market-rate rents on 85% of units; the affordable set-aside is the price of the density.
- No density cap and up to three bonus stories under Gov. Code 65915(f)(4); ministerial streamlining available.
- Opportunity Zone tract; Long Beach and County affordable housing funds, tax credits, and bonds are the capital stack.
- Buyer pool is nonprofit and mission-driven developers; pricing is driven by per-unit land budgets, not $/SF.
Development-Site Comp Analysis
The subject competes for the same buyers as the other Long Beach Blvd corridor and Downtown Long Beach development sites: land bought for its transit-adjacent envelope, with or without entitlements. Closed prices and dates below are verified against LA County recorder and assessor records; lot sizes are assessor figures unless noted. The corridor has been thin since 2024, and every verified corridor land buyer in the window has been an affordable or public-sector developer, which is itself a pricing signal.
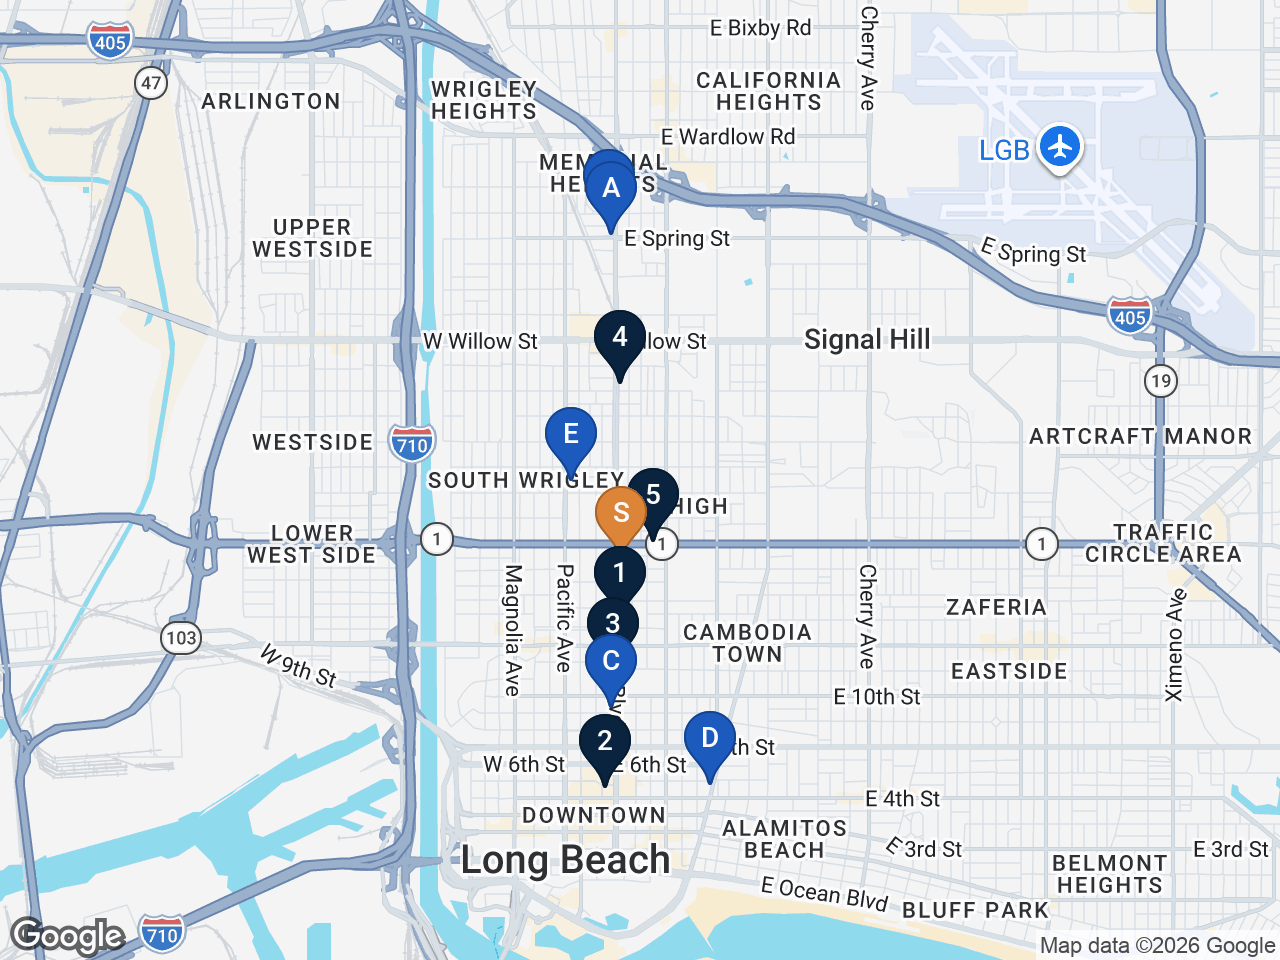
Closed sales numbered in navy, active listings lettered in blue, subject in orange. Pins B (3061 Long Beach Blvd) and A (3009 Long Beach Blvd) overlap at the north end of the corridor.
Closed Land Sales, 2024 to 2026
| # | Address | Status | Lot SF | Entitlement at Sale | Price | $/SF Lot | Per Unit |
|---|---|---|---|---|---|---|---|
| 1 | 1400-1450 Long Beach Blvd, Midtown TNMeta Housing; 163-unit, 6-story 100% affordable "1400 Long Beach," entitled and financed at closing (CalHFA construction loan recorded same day). Broke ground July 2024. 0.35 mi south of the subject. | Closed Feb 2024 | 49,500 | Entitled (affordable) | $5,987,500 | $121 | $36,733 |
| 2 | 450 The Promenade N, DowntownJPI; 272 entitled units plus 19,000 SF retail (8 stories); price included an existing 60,000 SF retail building that was demolished. Market-rate developer, Downtown PD-30 zoning. Ceiling for the set, not a Midtown comp. | Closed May 2024 | 68,741 | Entitled (market rate) | $14,700,000 | $214 | $54,044 |
| 3 | 1101-1157 Long Beach Blvd, Downtown edgeCounty of Los Angeles land-bank purchase at appraised value, abutting the A Line Anaheim St station; prior 2018 approval had lapsed, so raw at sale. County plans about 160 units. Seller had paid $4,500,045 in 2017. | Closed May 2026 | 28,568 | Raw | $3,865,000 | $135 | $24,156 |
Corridor Anchors, 2022 to 2023
| # | Address | Status | Lot SF | Entitlement at Sale | Price | $/SF Lot | Per Unit |
|---|---|---|---|---|---|---|---|
| 4 | 2400-2490 Long Beach Blvd, Midtown TNNow Harbor Yard, 194 affordable units, 5 stories, completed 2025. Assemblage lot size per the 2024 appraisal. | Closed Jun 2022 | 67,254 | Unentitled | $9,900,000 | $147 | $51,031 |
| 5 | 101 E Pacific Coast Hwy & 1814 Pine Ave, MidtownNow "The 101," 51 permanent supportive units, under construction; City of Long Beach loan recorded at closing. Two blocks west of the subject. | Closed Apr 2023 | 17,045 | Unentitled | $2,100,000 | $123 | $41,176 |
| 1801 Long Beach Blvd, MidtownOne block north of the subject, west side; bought for an express car wash (commercial), so a use ceiling rather than a residential comp. | Closed Jan 2023 | 28,091 | Commercial | $3,200,000 | $114 | n/a |
Active Competing Listings
| # | Address | Status | Lot SF | Entitlement | List Price | $/SF Lot | Per Unit |
|---|---|---|---|---|---|---|---|
| A | 3009 Long Beach Blvd, Midtown (north end)Closest size match to the subject: 0.28 acre raw former service station, CBRE listing. Environmental status not disclosed. | Active | 12,299 | Raw | $2,395,000 | $195 | n/a |
| B | 3061 Long Beach Blvd, Midtown CorridorSite Plan Review approved May 2025 for 3 stories / 14 units via Long Beach's local enhanced density bonus. Small site with an approved program. | Active | 6,750 | SPR approved, 14 units | $749,000 | $111 | $53,500 |
| C | 923-927 Long Beach Blvd, Downtown PD-30Adjacent to the Anaheim St station; marketed as an approved 6-story / 75-unit or proposed 9-story / 108-unit affordable project (listing copy conflicts). Listed May 2026. | Active | 16,503 | Approved / proposed | $3,500,000 | $212 | $32,400 to $46,700 |
| D | 832 E 5th St, Downtown edgeFully entitled 6-story, 75 micro-unit 100% affordable (moderate) project; on the market since 2022. Owner paid $3,350,000 in 2020. | Active 4+ yrs | 12,196 | Entitled, 75 units | $2,795,000 | $229 | $37,267 |
| E | 2044 Pacific Ave, Midtown-adjacentRaw commercial lot with limited residential zoning; the low end of the corridor's asking range. | Active | 7,500 | Raw | $650,000 | $87 | n/a |
Closed prices, dates, and parties verified against LA County recorder and assessor records September 3, 2026 (1400 Long Beach Blvd lot area computed from the County parcel polygon; 2400 Long Beach Blvd assemblage area per the August 2024 appraisal). Listing details per LoopNet, the City of Long Beach Site Plan Review status sheet, and broker marketing. Two additional Downtown entitled sites, 507 Pacific Ave (157 units, near-RTI, listed September 2024) and 615 E Ocean Blvd (203-unit tower, listed August 2025), are unpriced and still available.
What Entitlement Is Worth: Per-Door Pricing
Mid-rise development sites in Long Beach are underwritten per buildable door, and the spread between raw and entitled land is the value ownership can create before selling. Verified closed sites with an approved program and financing in hand have cleared between $37,000 and $54,000 per unit; raw sites bought with a unit plan but no approval have cleared at $24,000 to $30,000 per unit.
| Site | Units | Status When Priced | Land Price | Per Door | Date |
|---|---|---|---|---|---|
| 450 The Promenade N (JPI), Downtown | 272 | Entitled, market rate | $14,700,000 | $54,044 | May 2024, closed |
| 2400 Long Beach Blvd (Harbor Yard), Midtown TN | 194 | Unentitled at sale, affordable | $9,900,000 | $51,031 | Jun 2022, closed |
| 101 E PCH (The 101), Midtown | 51 | Unentitled, supportive housing | $2,100,000 | $41,176 | Apr 2023, closed |
| 1400 Long Beach Blvd (Meta Housing), Midtown TN | 163 | Entitled and financed, affordable | $5,987,500 | $36,733 | Feb 2024, closed |
| 1101 Long Beach Blvd (County), Downtown edge | ~160 planned | Raw | $3,865,000 | $24,156 | May 2026, closed |
| 3061 Long Beach Blvd | 14 | SPR approved | $749,000 ask | $53,500 | Active |
| 923-927 Long Beach Blvd | 75 to 108 | Approved / proposed | $3,500,000 ask | $32,400 to $46,700 | Active since May 2026 |
| 832 E 5th St | 75 | Entitled, affordable | $2,795,000 ask | $37,267 | Active since 2022 |
Key Takeaways
Verified Long Beach Blvd corridor land has traded between $121 and $147 per SF from 2022 through 2026, with the two most recent prints at $121 (Midtown, February 2024) and $135 (Downtown edge, May 2026). The corridor has drifted roughly 10% to 20% below its 2017 to 2022 highs, and every buyer in the window has been affordable or public.
The closest size match, 3009 Long Beach Blvd (12,299 SF raw), is asking $195 per SF and has not sold; Downtown entitled sites asking $212 to $229 per SF have sat for one to four years. The subject should be priced to be the obvious buy against that shelf, not to join it.
At about 140 feet of depth, the Specific Plan alone gives a low-rise envelope, and our reading of Figure 3-4 puts the block in Transit Node Low. The 50 to 70 unit program depends on the State Density Bonus and SB 79. Confirming the height area with the City and getting to Conceptual Site Plan Review turns that dependency into a marketable fact.
The A Line PCH station makes this a Tier 2 site within a quarter mile: a state-law floor of 65 feet, 100 units per acre, and 3.0 FAR, on which the density bonus stacks. The census tract is "Low Resource" on the 2025 TCAC/HCD map, and SB 79 lets a city defer such tracts until a year after its next housing element. Long Beach has not adopted any SB 79 exclusion as of June 2026, but a buyer's counsel will price that possibility.
Cleared, fenced, paved, corner, alley access, geotech complete with three borings, title and utility maps in hand, an Opportunity Zone tract, and zero required parking. A buyer's pre-development spend here is design and studies, not demolition or relocation.
Local infill builders underwrite dirt per SF, regional apartment developers underwrite per door under the density bonus, and affordable developers underwrite to a subsidized land budget. Marketing to all three at once, with the entitlement roadmap and geotech in the data room, is how the top of the band surfaces.
Pricing Recommendation
Basis of the recommendation. $100 per SF applied to the subject's 12,911 SF. That is a deliberate discount to the verified corridor prints of $121 to $147 per SF, for five reasons: the subject is a quarter to a fifth the size of every closed corridor comp, and small sites carry proportionally heavier soft costs per unit; it is under 200 feet deep, which under the Specific Plan alone caps the envelope at three or four stories; our reading of the height map puts it in Transit Node Low, and that is unconfirmed; the census tract is Low Resource, which gives a buyer's counsel a reason to haircut the SB 79 backstop; and every verified corridor buyer since 2024 has been an affordable or public developer working from a subsidized land budget, which in Long Beach has landed at $24,000 to $37,000 per door. At $100 per SF the subject is $21,500 per door on the ownership's 60-unit program and $43,000 per door on the roughly 30-unit SB 79 base, both inside what that buyer pool has paid. The August 2024 appraisal at $1,910,000 took the same three corridor comps "toward the upper end"; the two years since have not supported that for a site this size.
Marketing history. The site has now been exposed to the market twice. A prior brokerage listed it at $1,500,000 ($116 per SF) from June 26, 2025 and took it off market on August 27, 2025 after about 62 days, while the property was in default. The current listing (Rubix Realty) went live May 28, 2026 at $1,600,000 ($124 per SF), has been reduced $300,000 to $1,300,000 ($101 per SF), and has logged roughly 100 days and over 12,000 portal views without a contract. Two campaigns and a reduction have found the ceiling: the market has already told ownership that this site clears at or below $100 per SF, which is where this opinion lands.
What changes with a relaunch. The current ask is already at the number, so a new campaign at the same price only works if the offering itself changes. Three things do that: a zoning verification letter that settles Transit Node High versus Low, a density-bonus Conceptual Site Plan Review submittal that turns "60+ units" from a claim into a City-reviewed program, and direct marketing to the three buyer pools above (local infill builders, regional density-bonus developers, and the affordable developers who have bought every corridor site since 2024) rather than portal exposure alone. Pricing at $100 per SF with those pieces in the data room is a different offering from $1,300,000 with a description.
Getting to the higher number. Two actions add value before a sale: a zoning verification letter from Long Beach Planning that settles the Transit Node High versus Low question (weeks, minimal cost), and Conceptual Site Plan Review with a density-bonus program (about two months of design plus City comments, per the architect's schedule). With a confirmed unit count in the 50 to 70 range, the subject moves from competing with raw dirt at $100 per SF to competing with approved sites priced per door. Against the $1,100,000 basis, either exit returns the pre-development spend with a meaningful profit without taking construction or lease-up risk.
The Listing Team
This assignment is presented by The LAAA Team and The Ziegler Group, both of Marcus & Millichap's Encino office.

filip.niculete@marcusmillichap.com
CA DRE #01905352

matt.ziegler@marcusmillichap.com
CA DRE #01280909
glen.scher@marcusmillichap.com
CA DRE #01962976









The LAAA Team · Marcus & Millichap · 16830 Ventura Blvd, Suite 100, Encino, CA 91436 · www.laaa.com
Also Marketed by the LAAA Team
Active land and development-site listings, showing how the transit-oriented and affordable development buyer pools are pricing land across Los Angeles County today:
Active laaa.com land listings as of September 3, 2026, excluding properties in escrow.